Demo Site
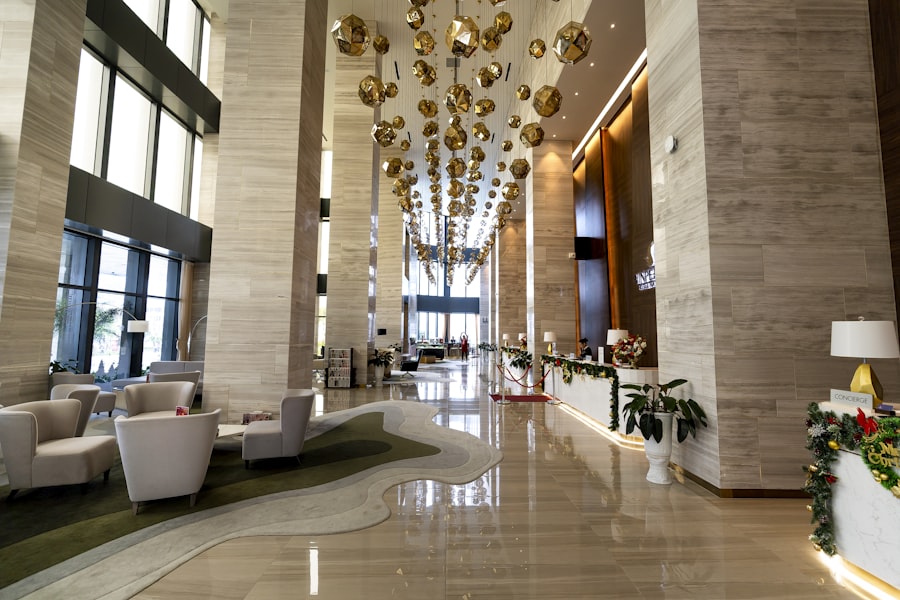
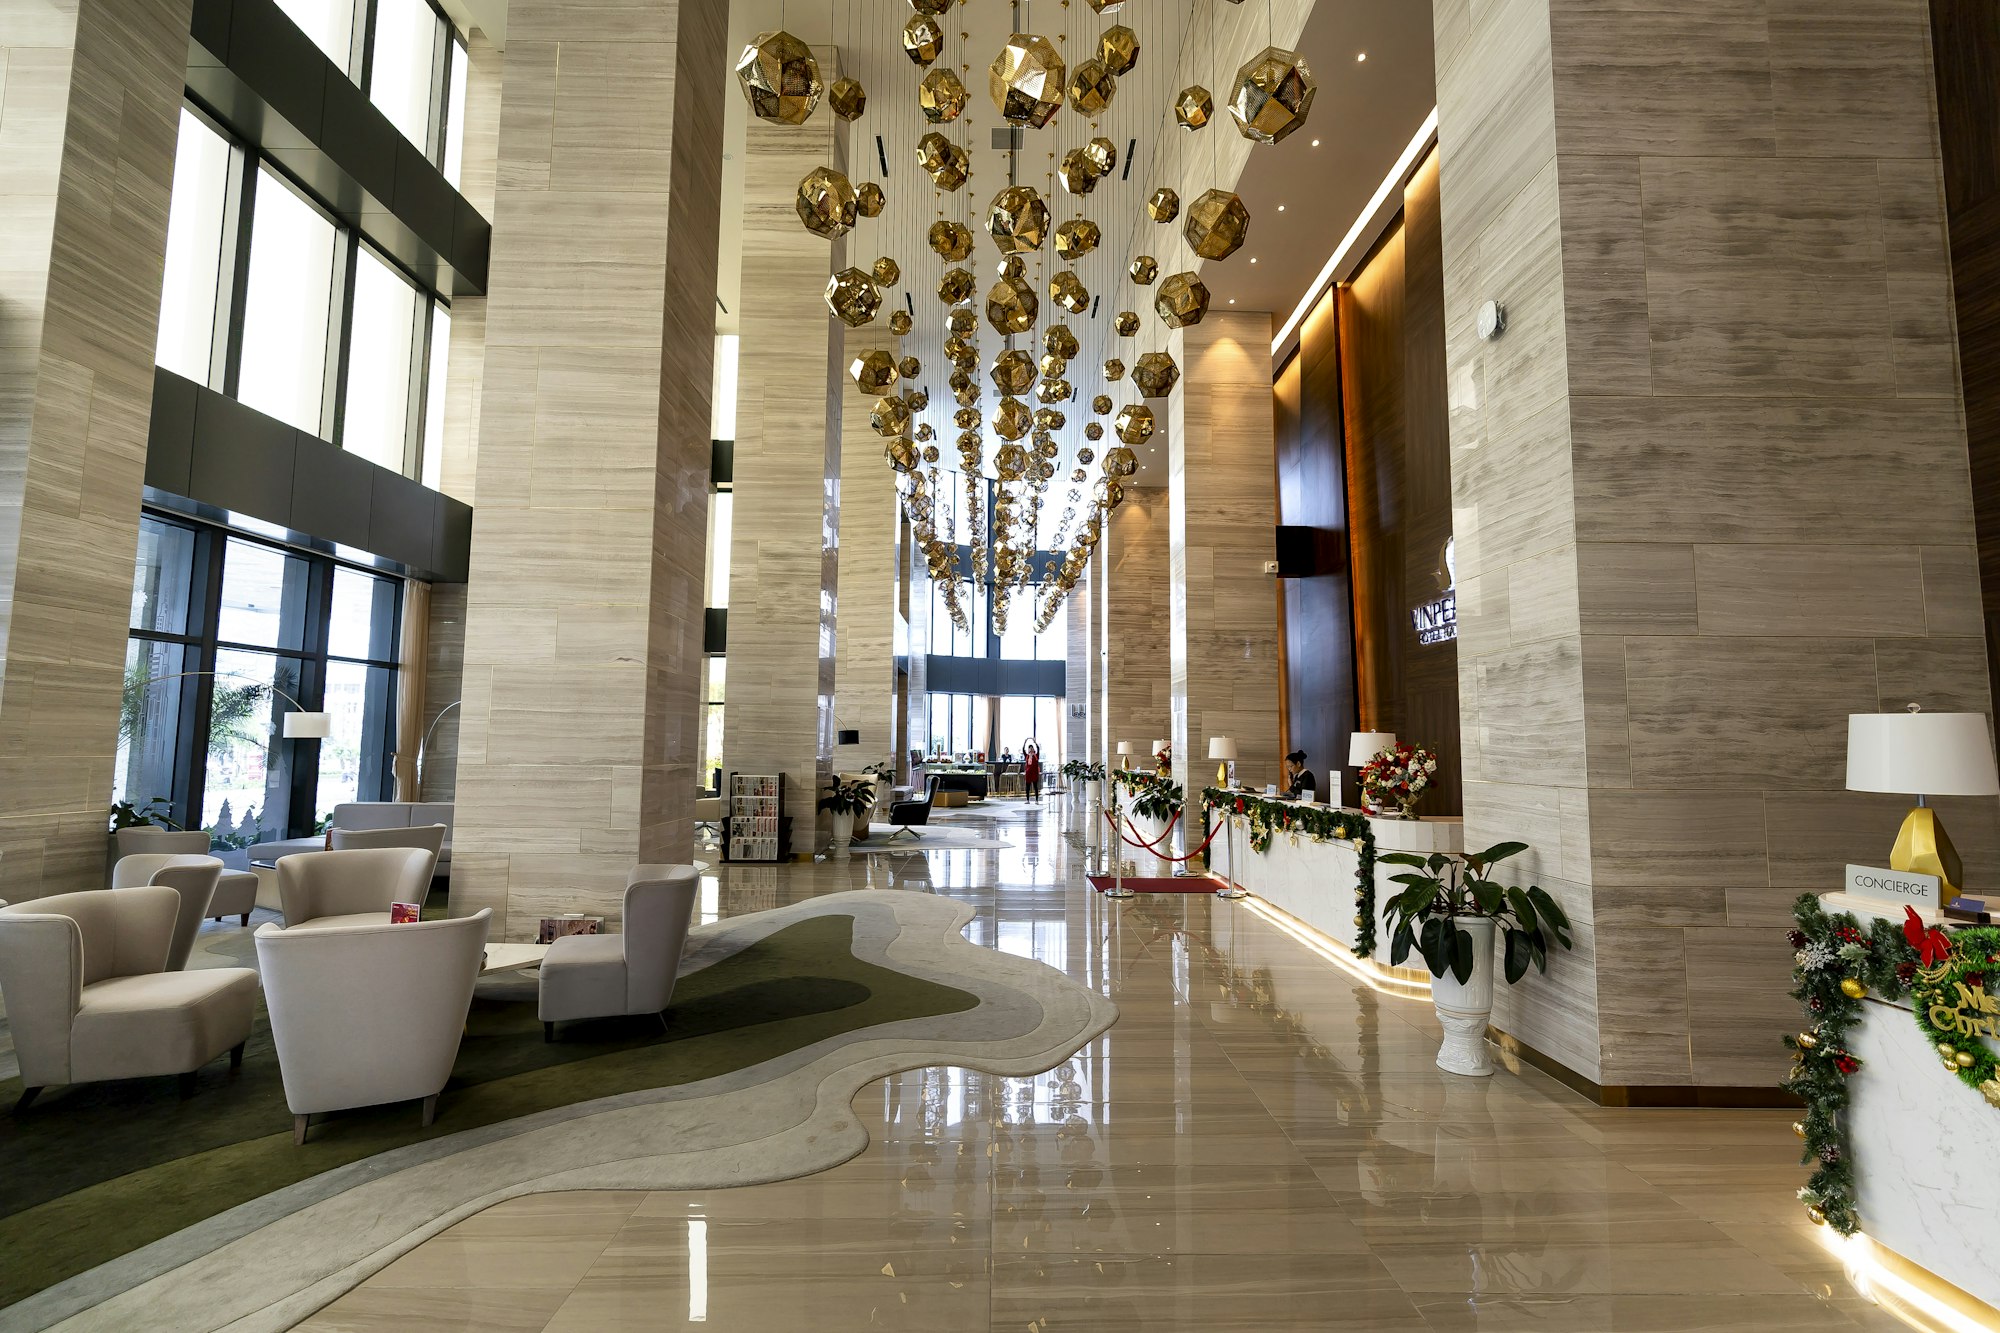
Grand hotel-style lobby with a cascade of gold pendant lights over cream lounge seating and polished marble floors

No. 01 · Atelier North

Interior Architecture & Design · Commercial & Residential, South Bay

Spaces drawn with intention, built to be lived in fully.

From first floor plan to final styling, Atelier North designs commercial and residential interiors across the South Bay, one considered room at a time.

By appointment · Licensed & insured · NCIDQ-certified design team

Scroll
No. 02 · Studio

Atelier North

Santa Clara, CA
Commercial & residential

We design the fifteen minutes before you notice a room is beautiful: the plan, the light, the material, so that everything after just feels obviously right.

Space planning, FF&E, finishes, lighting design and styling, carried by one studio from first sketch to final install, for lobbies, offices, restaurants and the houses South Bay families actually live in.

How we work

No. 03 · The Walkthrough

Three rooms. One continuous idea.

Scroll to move through a lobby, a living room and a primary suite exactly as we designed them: one considered space after another, the way a client actually walks it.

Commercial + residential
South Bay, CA
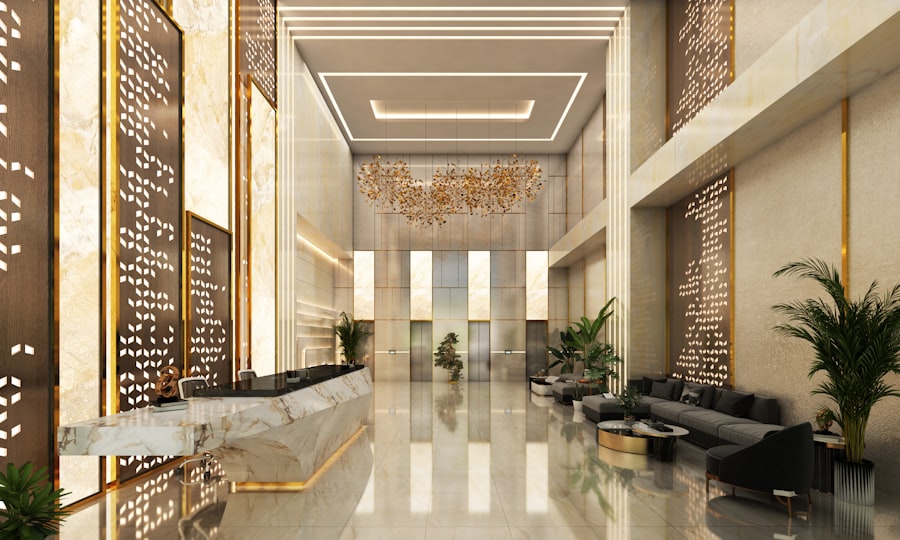
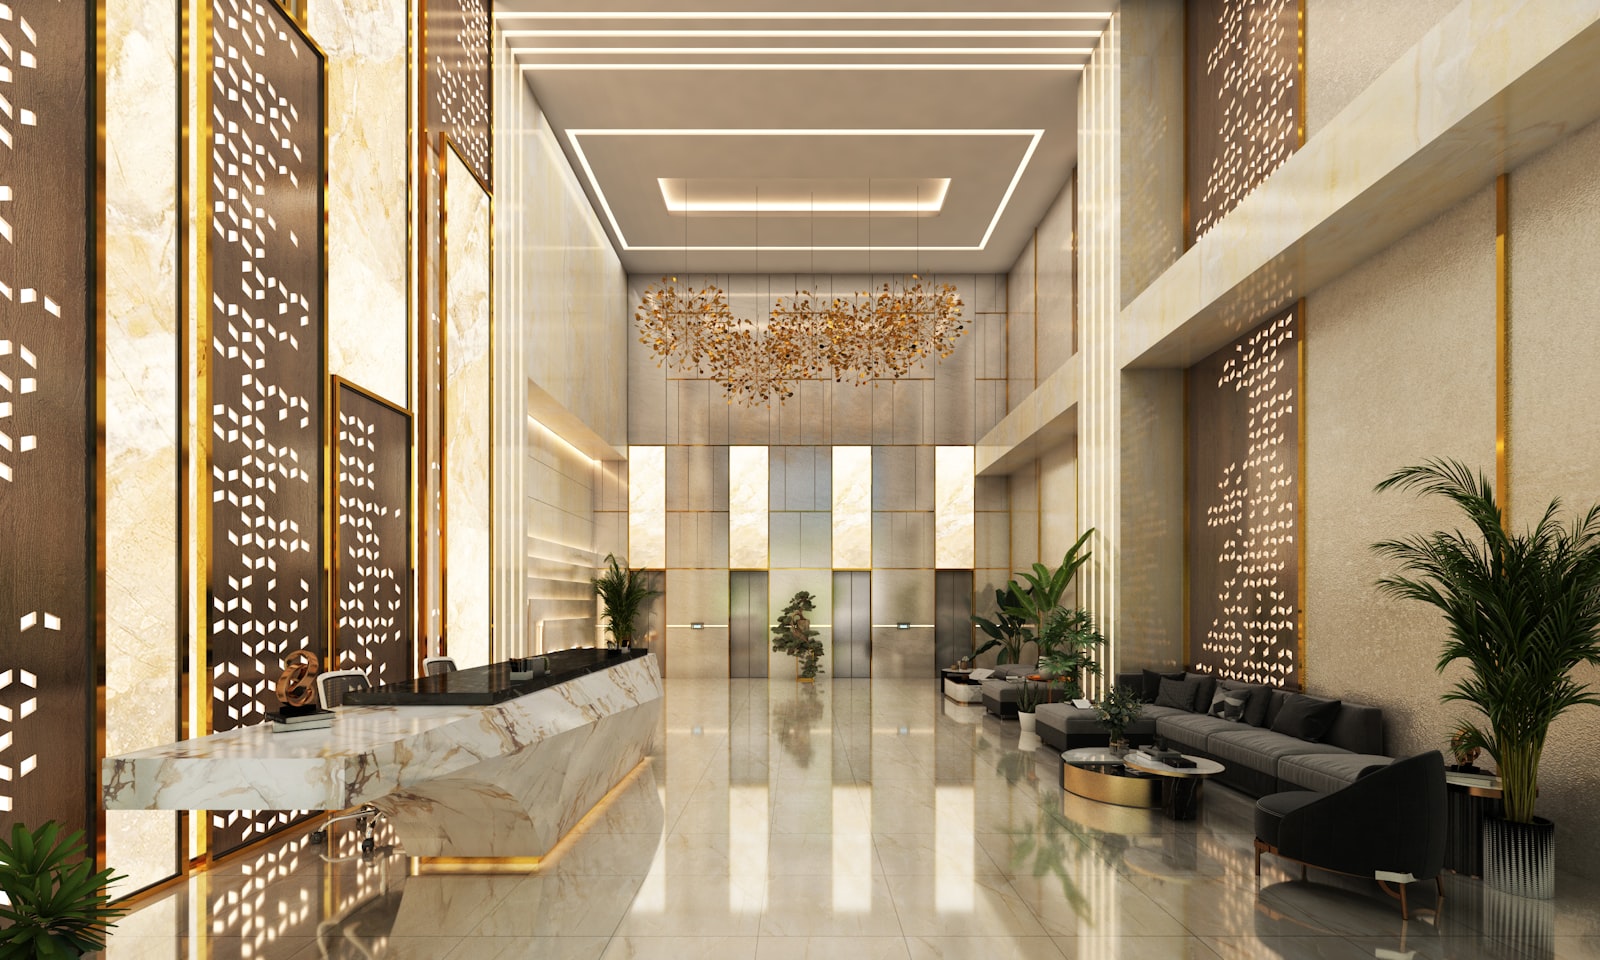
Marble hotel reception desk with a sculptural gold pendant chandelier and a dark lounge seating area
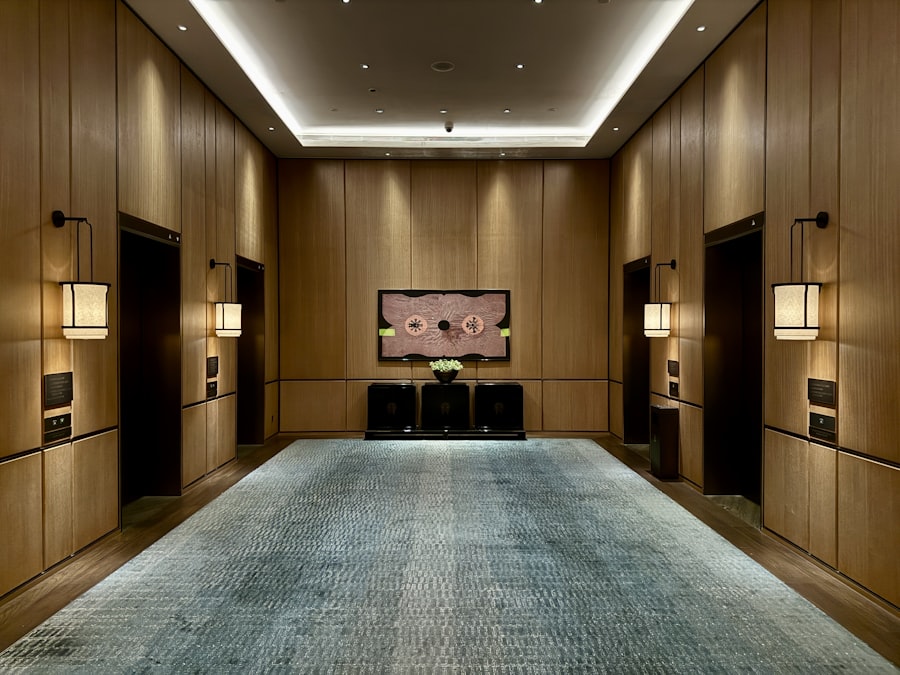
Warm wood-paneled elevator lobby with lantern sconces and a dark wood credenza
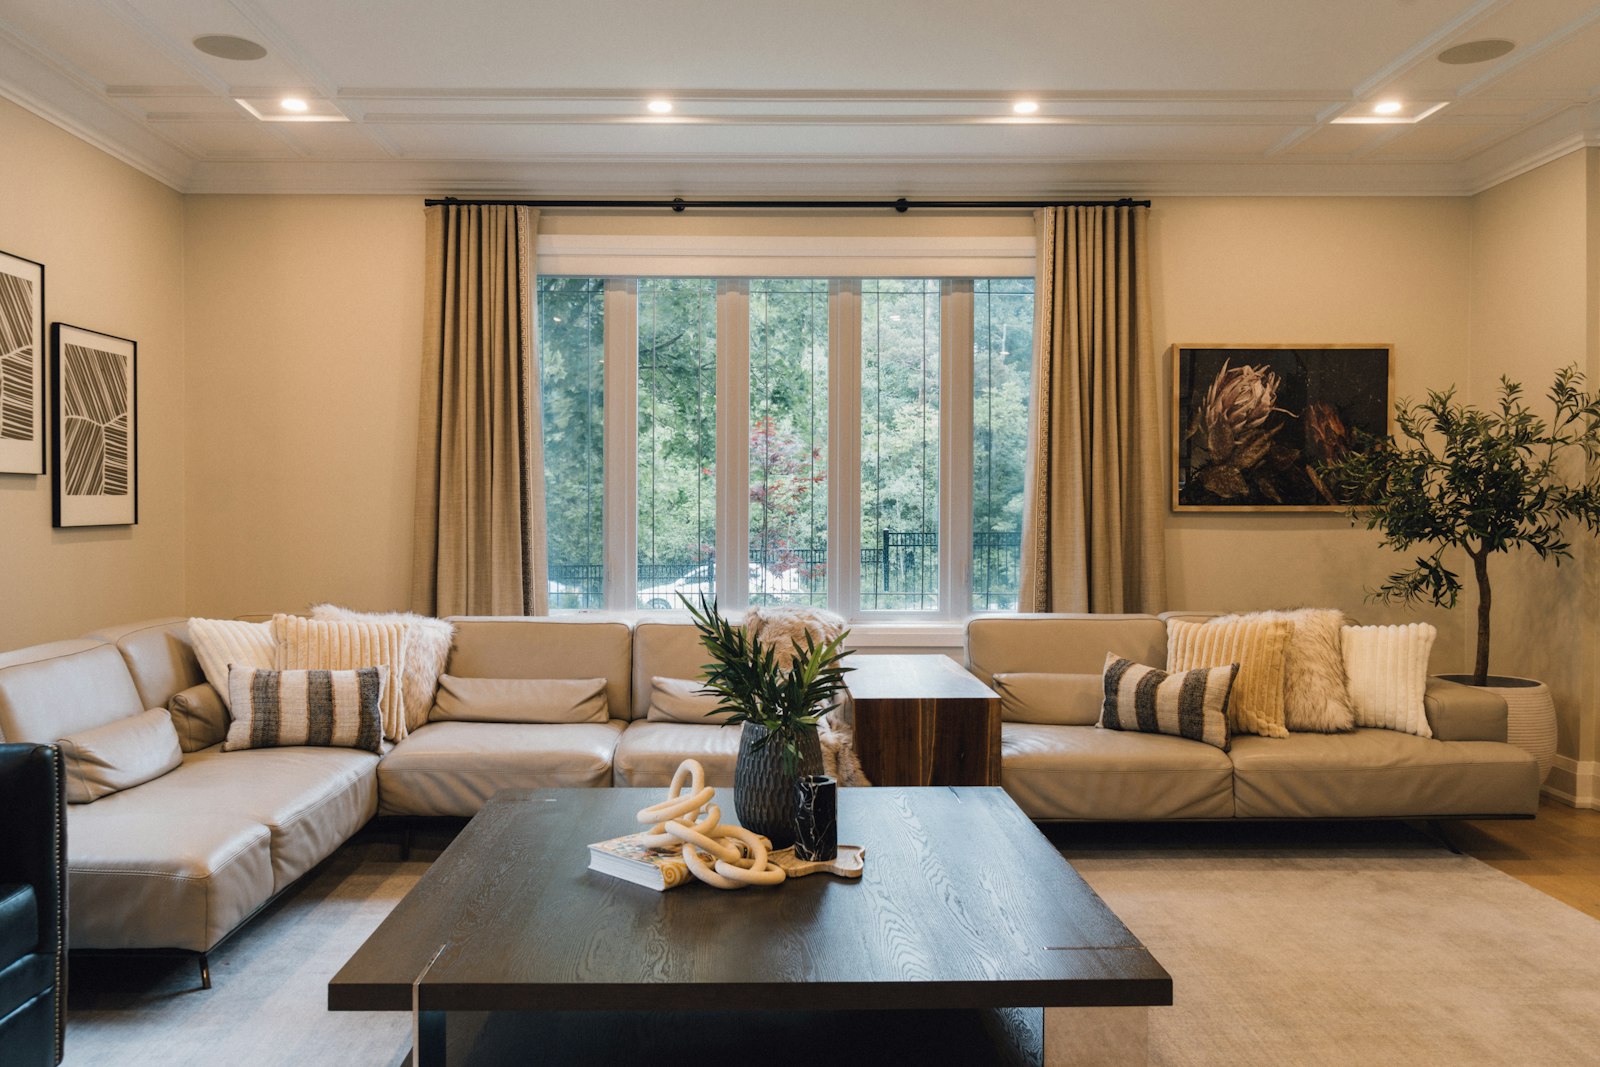
Neutral taupe sectional sofa facing a floor-to-ceiling window with a wood coffee table
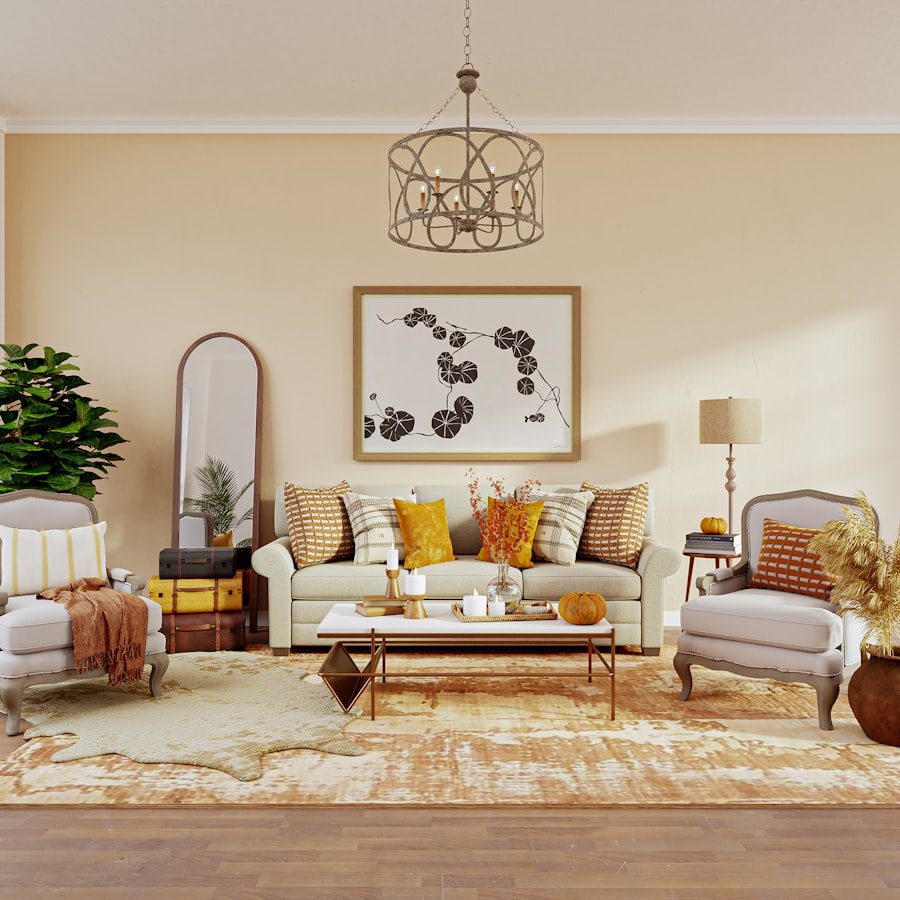
Cream living room with gold-toned armchairs, a patterned rug and warm mustard accent pillows
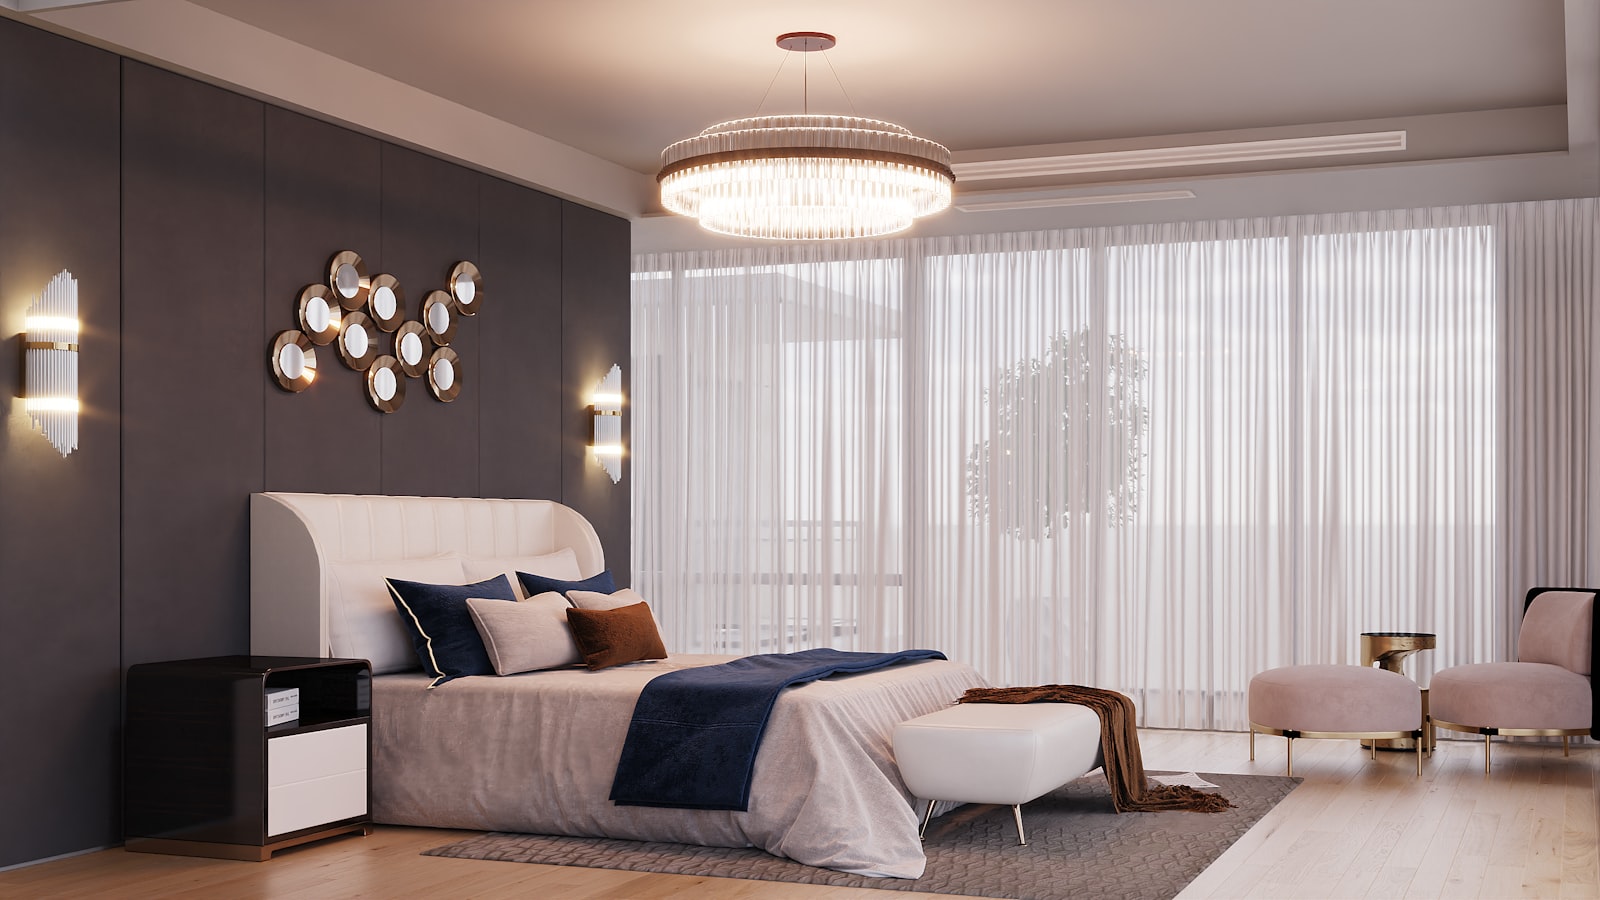
Airy primary bedroom with sheer curtains, a crystal chandelier and a blush upholstered bed
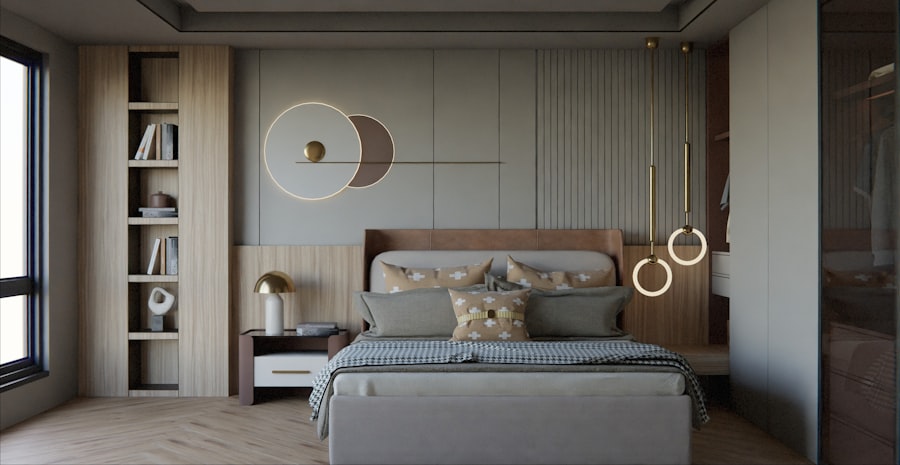
Contemporary bedroom with a walnut headboard, ring pendant lights and built-in shelving

Scroll to walk through

OneThe Lobby
Marble hotel reception desk with a sculptural gold pendant chandelier and a dark lounge seating area Warm wood-paneled elevator lobby with lantern sconces and a dark wood credenza

One · The Lobby

Neutral taupe sectional sofa facing a floor-to-ceiling window with a wood coffee table Cream living room with gold-toned armchairs, a patterned rug and warm mustard accent pillows

Two · The Living Room

Airy primary bedroom with sheer curtains, a crystal chandelier and a blush upholstered bed Contemporary bedroom with a walnut headboard, ring pendant lights and built-in shelving

Three · The Primary Suite

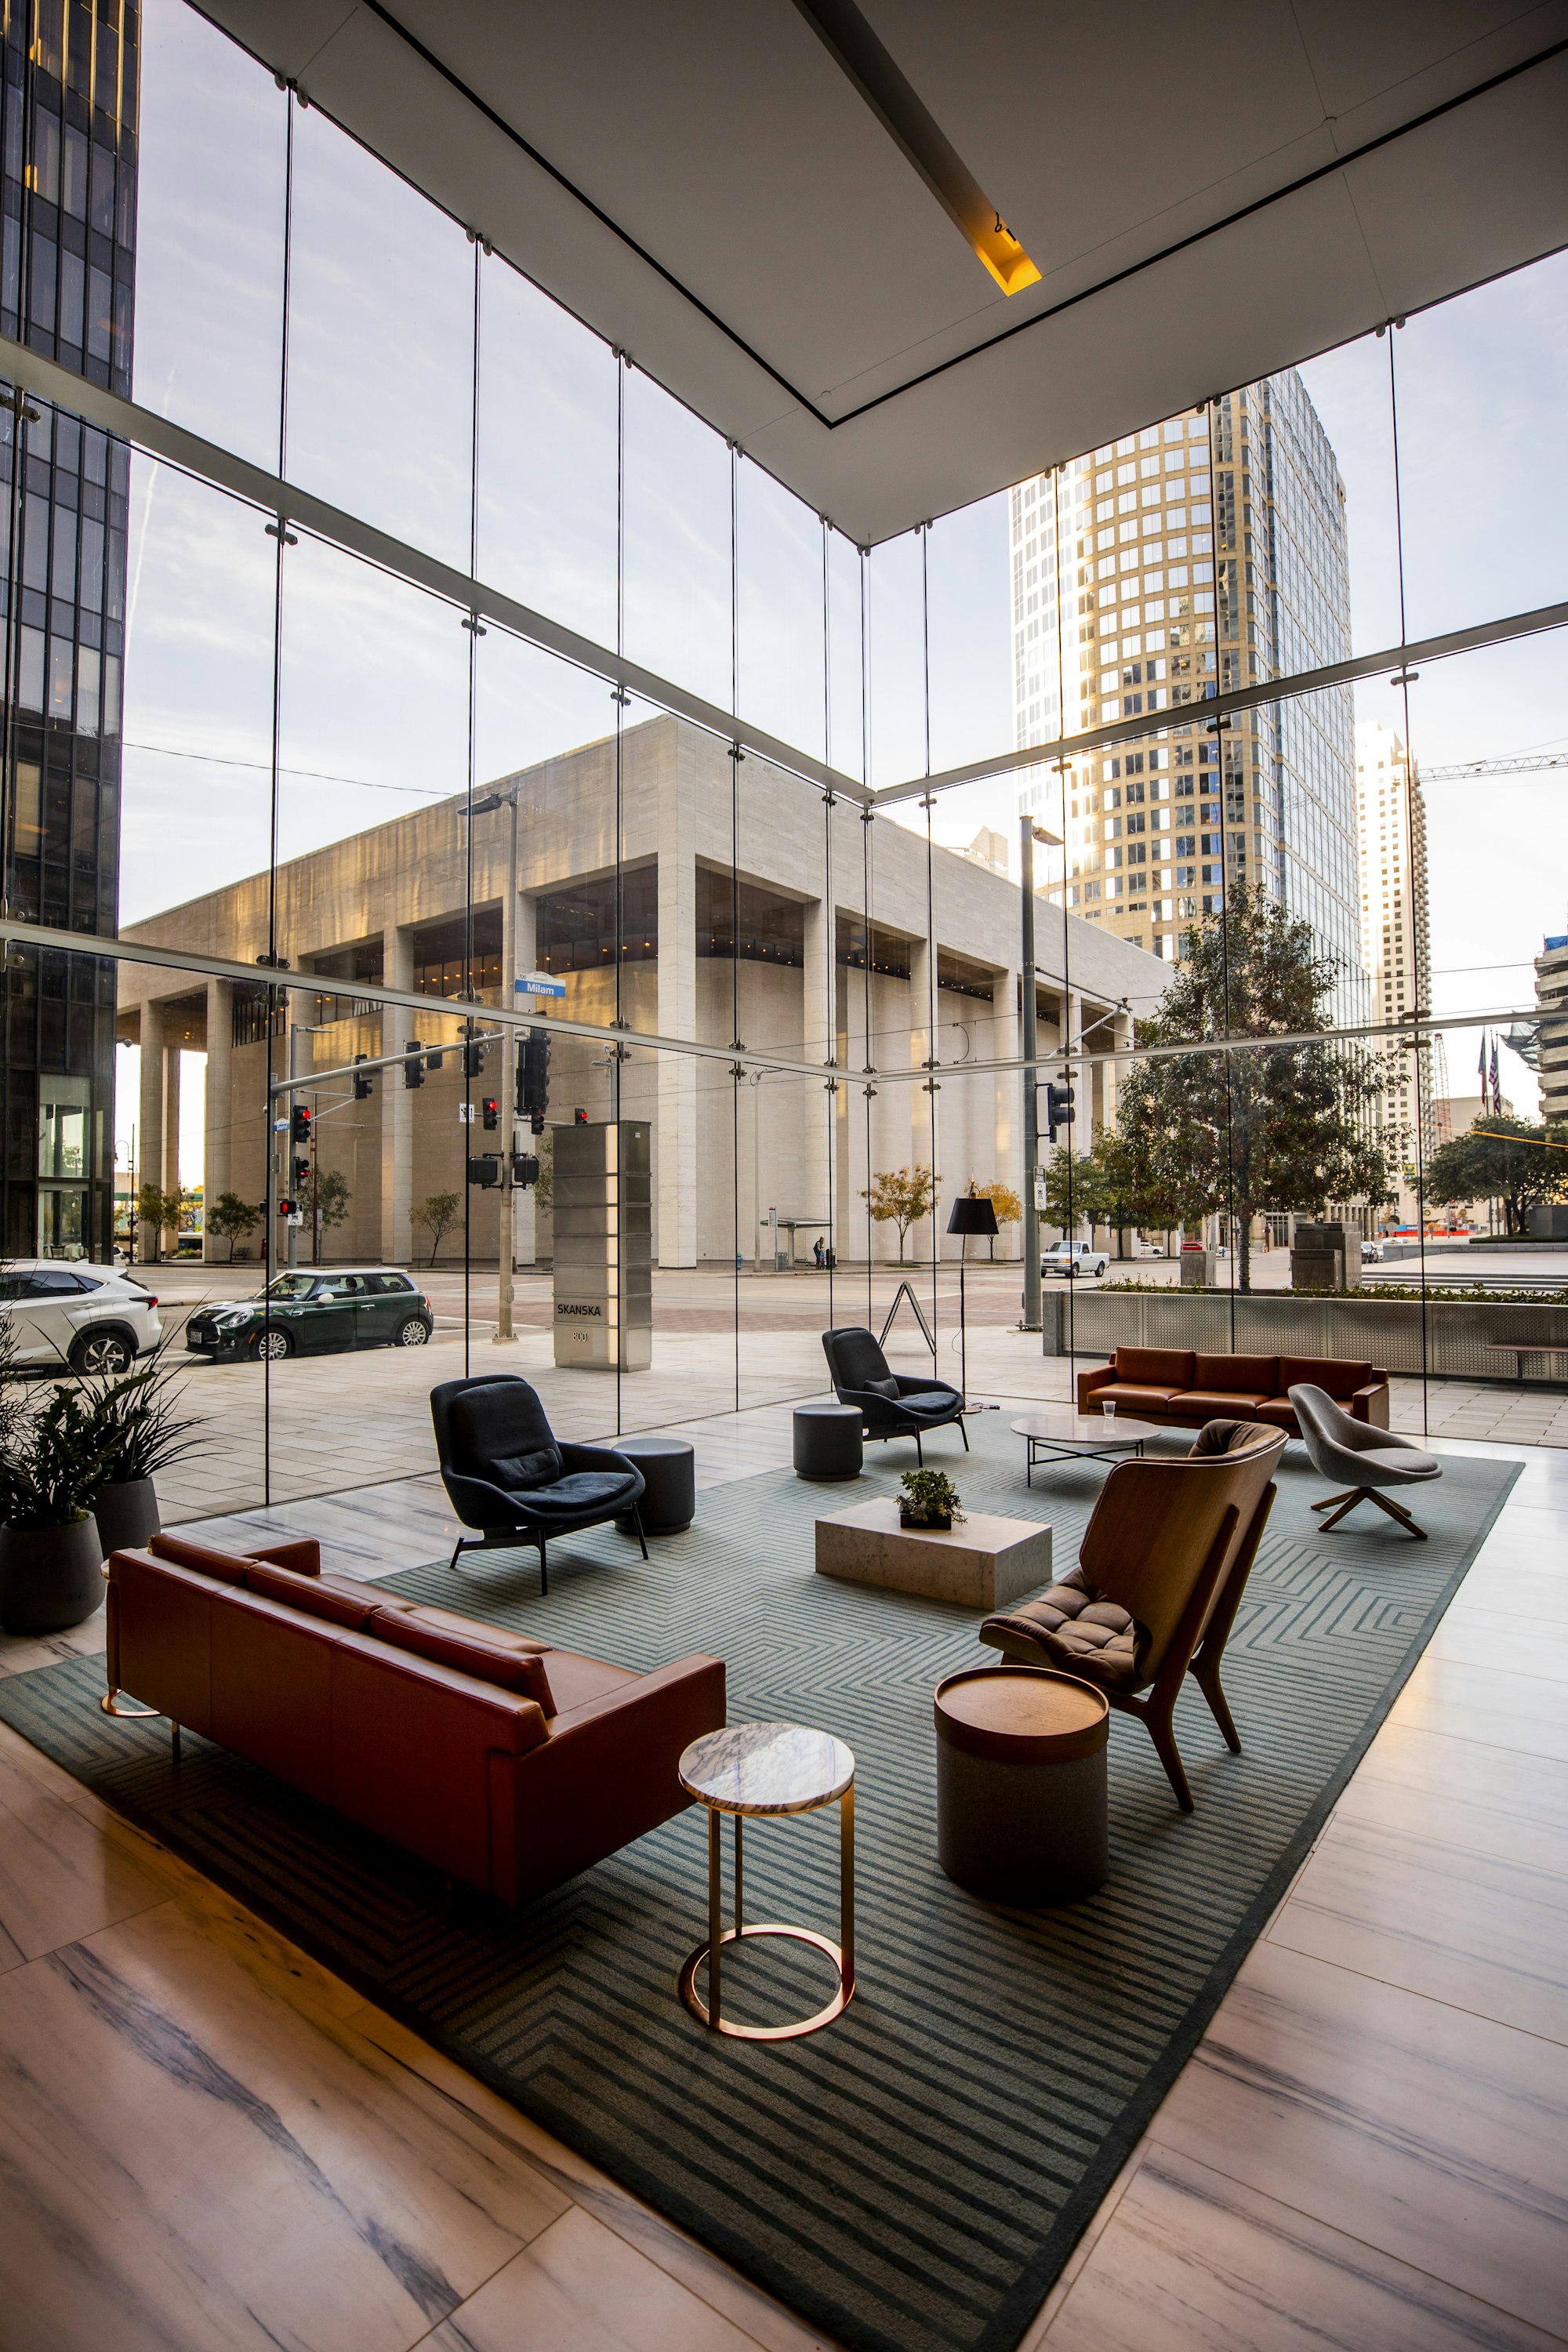
Glass-walled commercial atrium lounge with leather sofas overlooking a city plaza

No. 04 · Vantage Court

Arrival is not the only first impression.

No. 05 · Selected Work

Commercial + residential
Nine rooms

Nine rooms, two ways of living.

Arrival sequences and quiet retreats we've carried from first sketch to final styling. Hover any line.

01Meridian Plaza · Lobby Renewal Commercial · San Jose
02Cascade Tower · Arrival Sequence Commercial · Sunnyvale
03Northgate Studios · Elevator Hall Commercial · Santa Clara
04Ashford Residence · Great Room Residential · Los Altos
05The Wynwood Loft · Living Collection Residential · Palo Alto
06Cattaneo House · Primary Suite Residential · Saratoga
07Sablewood Residence · Bedroom Reimagined Residential · Los Gatos
08Vantage Court · Glass Atrium Lounge Commercial · Mountain View
09Birchwood Offices · Wellness Lounge Commercial · Cupertino

Portfolio entries are representative placeholders for this demo site.

No. 06 · The Long View

Nine projects, one long room.

Grand hotel-style lobby with a cascade of gold pendant lights
Commercial · SunnyvaleCascade Tower
Marble hotel reception desk with a sculptural gold pendant chandelier
Commercial · San JoseMeridian Plaza
Neutral taupe sectional sofa facing a floor-to-ceiling window
Residential · Los AltosAshford Residence
Glass-walled commercial atrium lounge overlooking a city plaza
Commercial · Mountain ViewVantage Court
Cream living room with gold-toned armchairs and a patterned rug
Residential · Palo AltoWynwood Loft
Airy primary bedroom with sheer curtains and a crystal chandelier
Residential · SaratogaCattaneo House
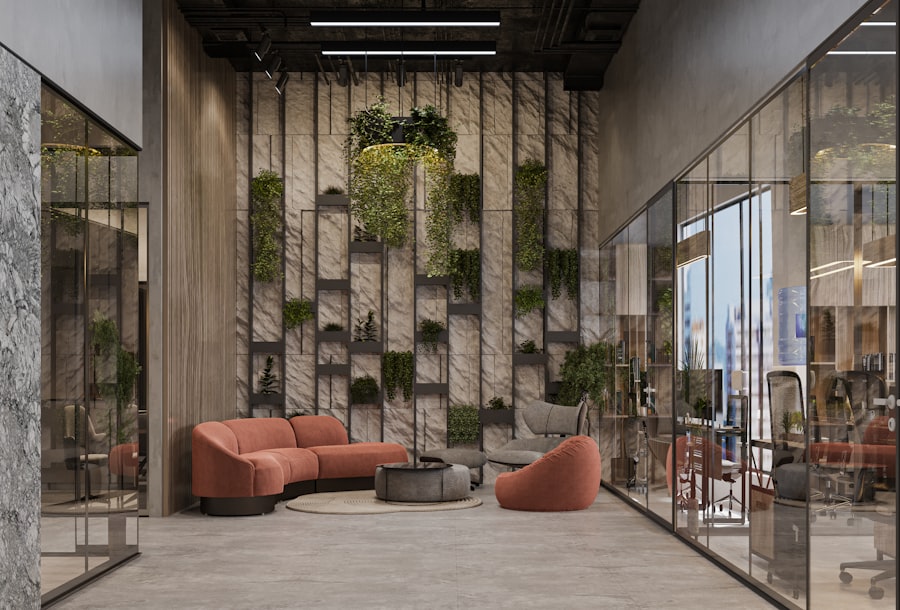
Office lounge with a terracotta sofa and a living plant wall
Commercial · CupertinoBirchwood Offices
Warm wood-paneled elevator lobby with lantern sconces
Commercial · Santa ClaraNorthgate Studios
Contemporary bedroom with a walnut headboard and ring pendant lights
Residential · Los GatosSablewood Residence

Keep scrolling

No. 07 · Services

What we carry
start to finish

Five disciplines. One accountable studio.

01

Space Planning

Layouts that solve circulation and function before a single finish is chosen.

02

FF&E Curation

Furniture, fixtures and equipment sourced, specified and scheduled down to the SKU.

03

Finishes & Materials

Stone, wood, textile and paint palettes built to age well, not just photograph well.

04

Lighting Design

Layered lighting plans, ambient, task and accent, drawn room by room.

05

On-Site Styling

The final pass: art, textiles and objects placed by hand before the reveal.

No. 08 · Process

One studio, five steps, zero surprises.

01

Discovery

We walk the space, listen to how you actually live or work in it, and set a scope and budget together.

02

Concept & Space Planning

Floor plans, mood boards and a design direction you can react to before we spend a dollar on product.

03

Selections & FF&E

Every finish, fixture and furniture piece specified, priced and scheduled into one master document.

04

Documentation & Procurement

Drawings released, vendors ordered, lead times tracked so nothing surprises you mid-project.

05

Install & Styling

Furniture placed, art hung, styling finished in a single coordinated install day.

No. 09 · Press

"Atelier North treats a lobby the way most firms treat a flagship store, with actual editorial intent."

Peninsula Home JournalSample press mention, shown for demo purposes

"The kind of restraint that takes real discipline. Nothing in the room is there by accident."

Bay Area Design QuarterlySample press mention, shown for demo purposes

"Space planning first, decorating second. It shows the moment you walk in."

No. 10 · What We Believe

Our word

Good design disappears into how well a Tuesday goes.

Neutral taupe sectional sofa facing a floor-to-ceiling window with a wood coffee table

No. 11 · Start Here

Let's draw your next room.

A first conversation costs nothing and commits you to nothing. Bring a floor plan, a mood board, or just a problem room.

(408) 555-0115

Where we work

The South Bay is home turf.

Santa ClaraSan JoseSunnyvale CupertinoMountain ViewLos Altos Palo AltoCampbellSaratoga Los GatosMilpitasFremont
Book a consultation · (408) 555-0115